
2621 Cambridge Street, Vancouver
-
Bedrooms
-
Bathrooms
-
Area
-
Lot Area
-
Lot Width
-
Lot Depth
-
Zoning
-
Taxes
-
Levels
-
Parking
-
Suite
-
Age
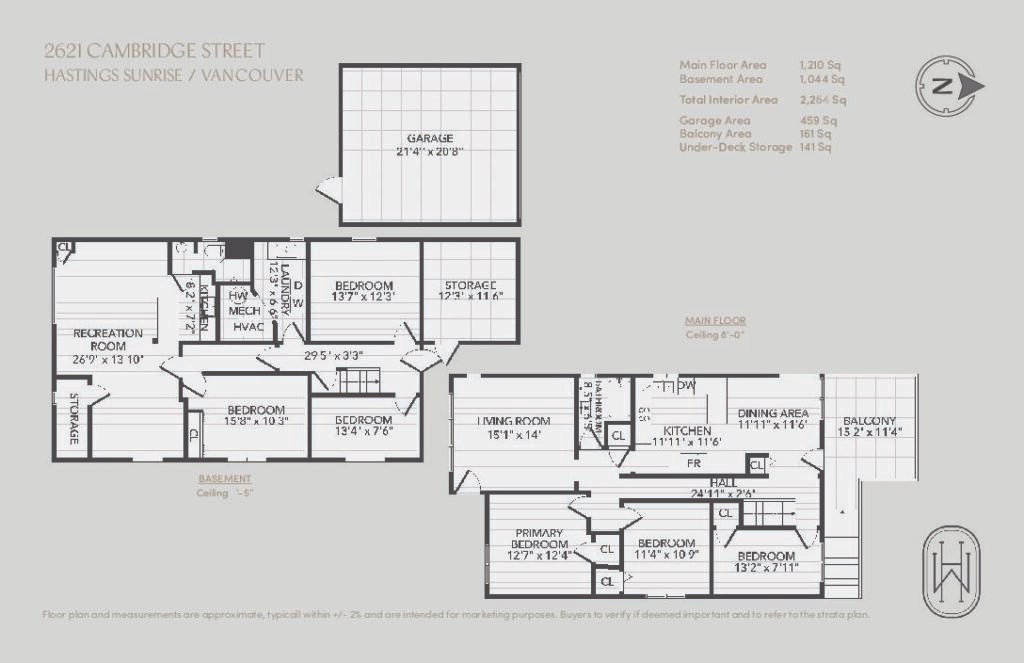
FLOOR PLAN
BUILDING
| Name | 2621 Cambridge Street |
| Year Built | N/A |
| Developer | N/A |
| Construction Type | N/A |
| No. of Units | N/A |
| No. of Levels | N/A |
| Rain Screen | N/A |
| Air Conditioning | N/A |
| No. of Elevators | N/A |
| Pets Allowed | N/A |
| Pet Restrictions | N/A |
| Short Term AirBnb | N/A |
AMENITIES
| Concierge | N/A |
| Fitness Center | N/A |
| Pool | N/A |
| Hot Tub | N/A |
| Steam / Sauna | N/A |
| Media Room | N/A |
| EV Charging | N/A |
| Common Outdoor | N/A |
| Guest Suite | N/A |
| Visitor Parking | N/A |
| Meeting Room | N/A |
| Laundry | N/A |
| Bike Room | N/A |
NEIGHBOURHOOD
Hastings Sunrise
Map
MORTGAGE CALCULATION

Shawn Brown
Personal Real Estate Corporation
Offered at
$1,799,000
Property Details
R3169968
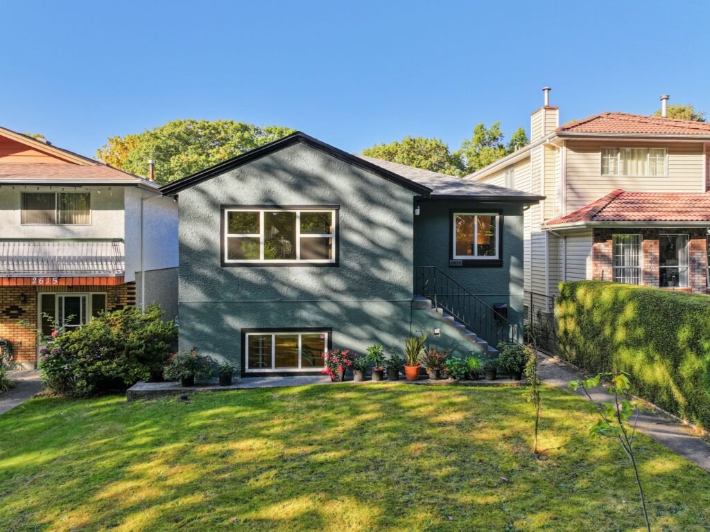
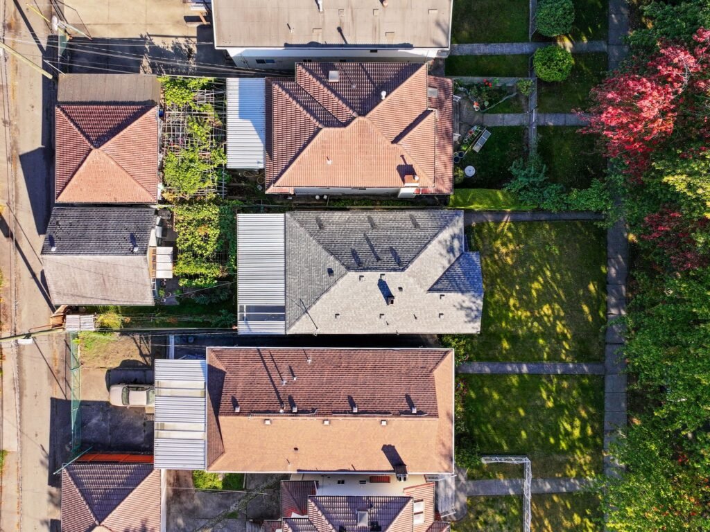
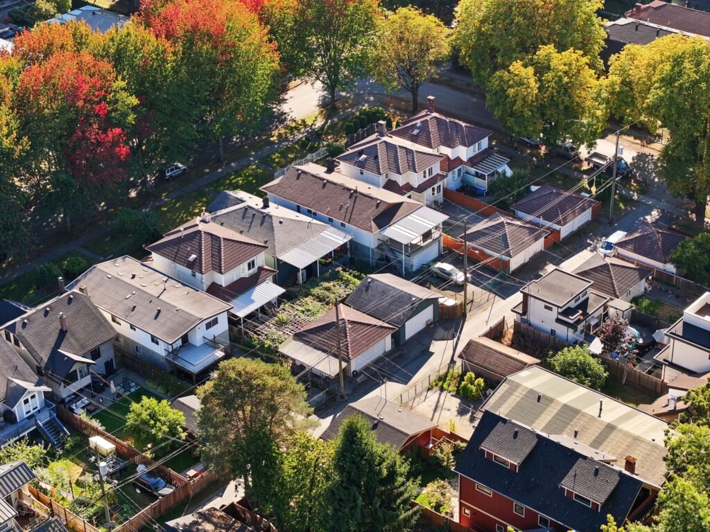
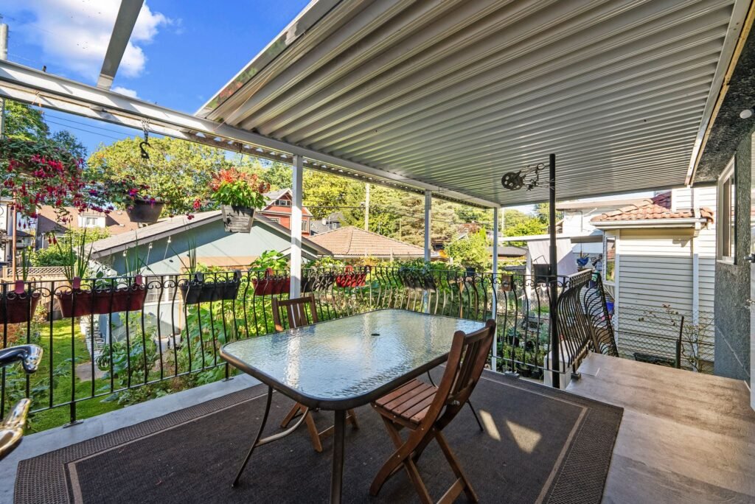
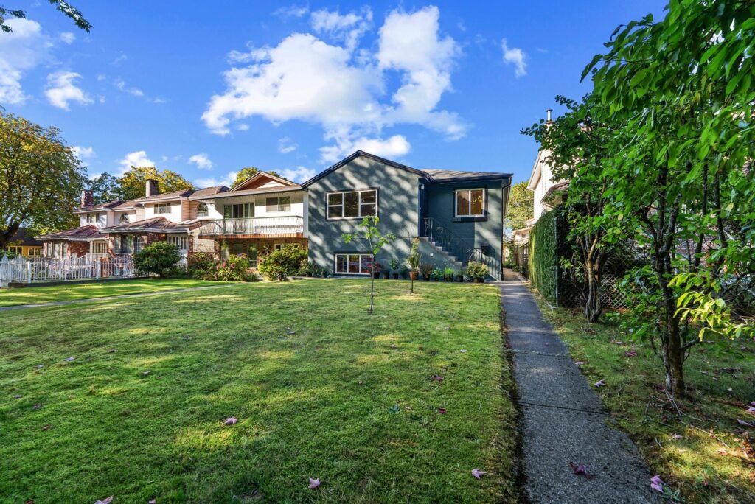
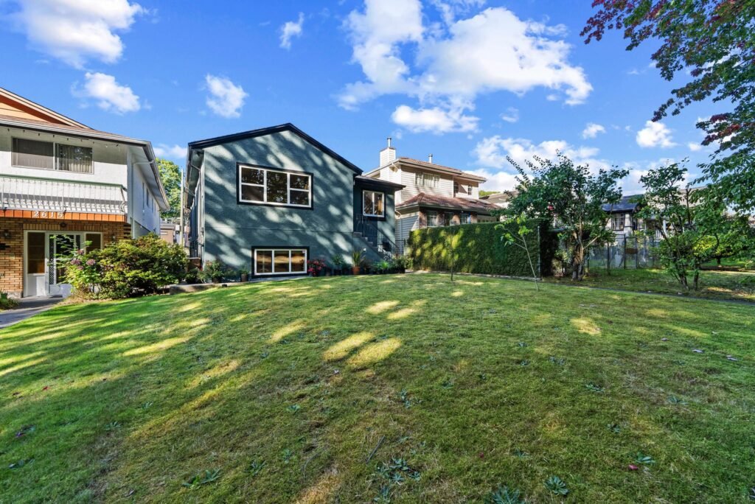
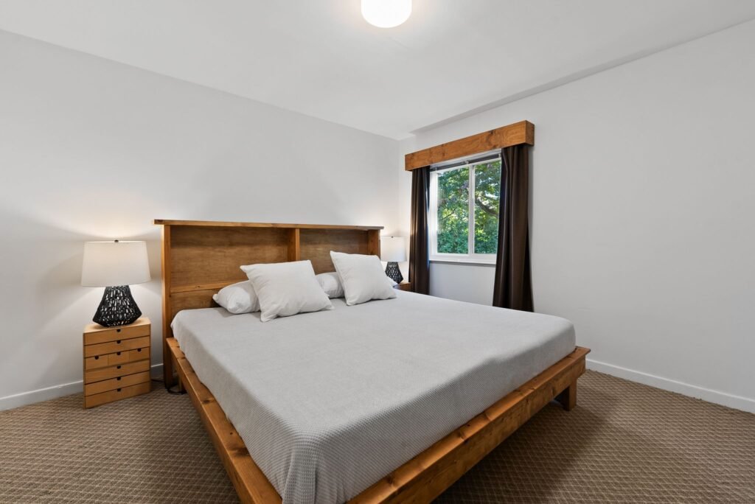
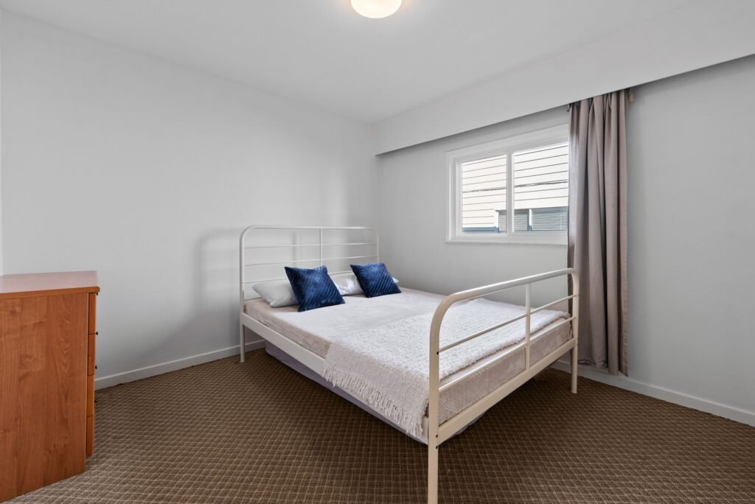
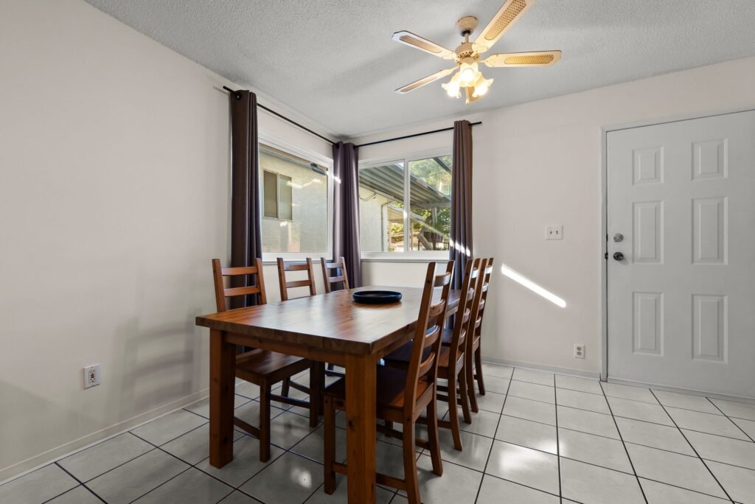
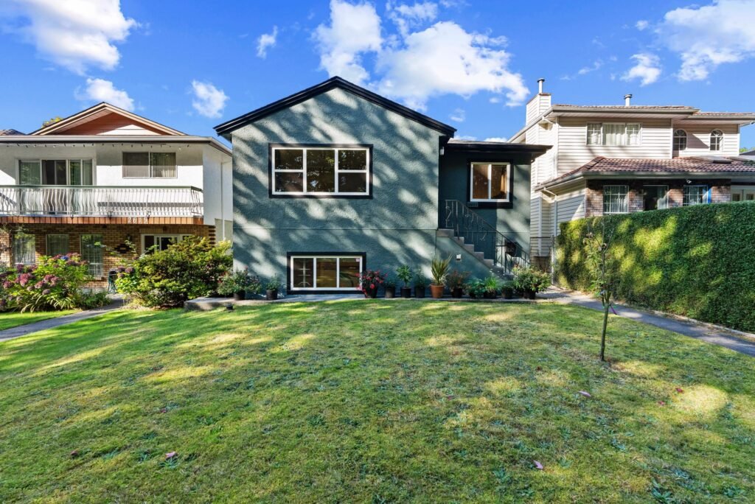
Charming six bedroom home on a 33 x 122 lot on a quiet, tree-lined street.
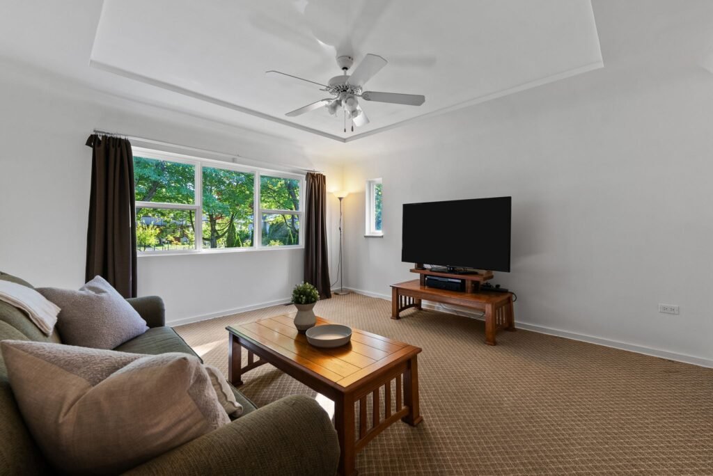
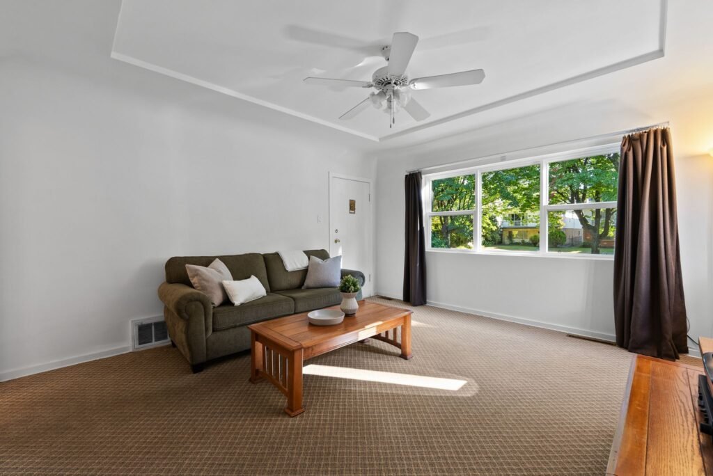
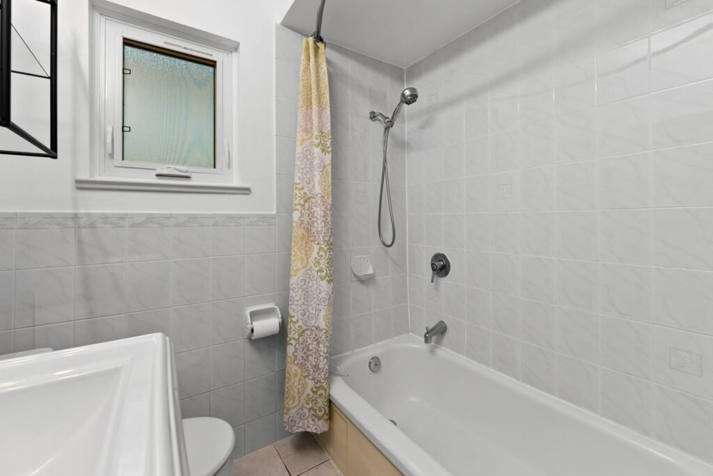
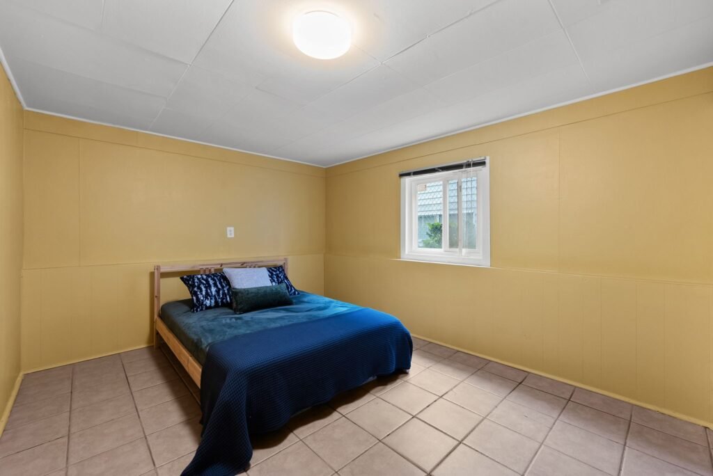
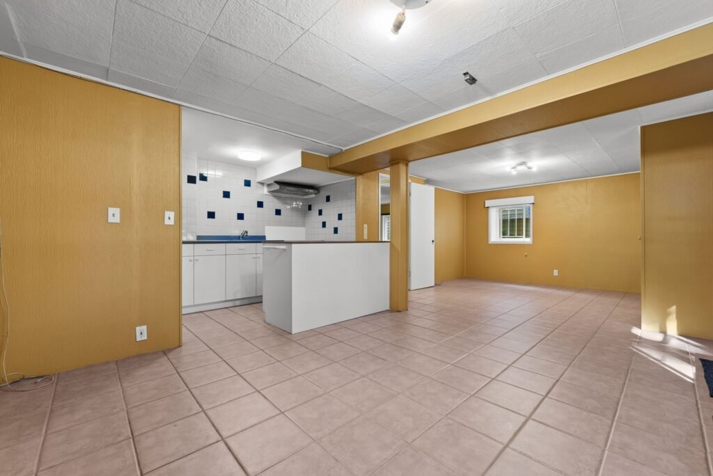
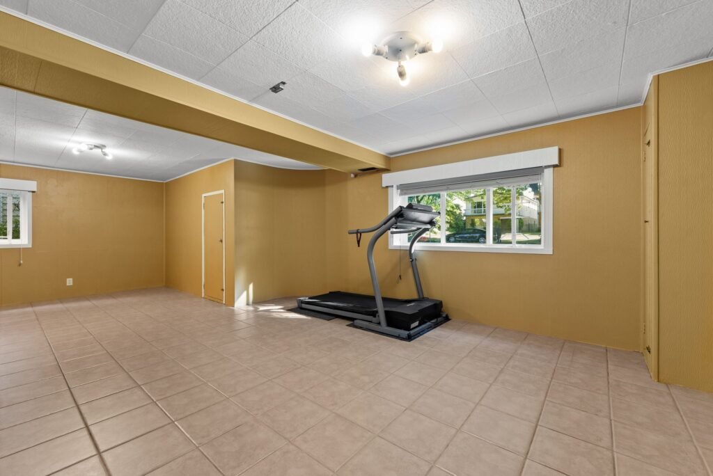
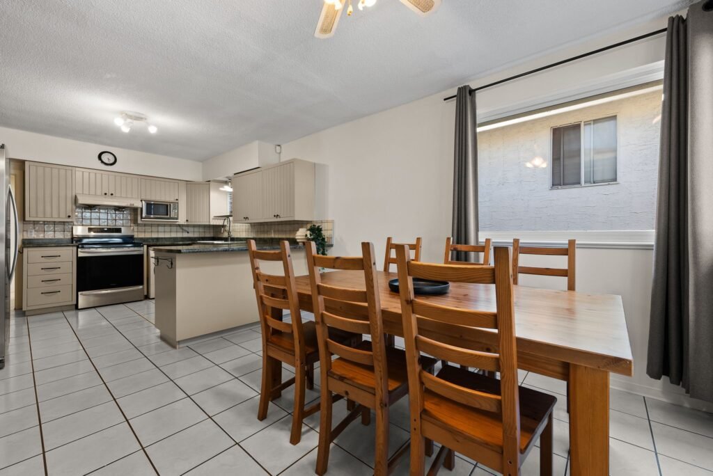
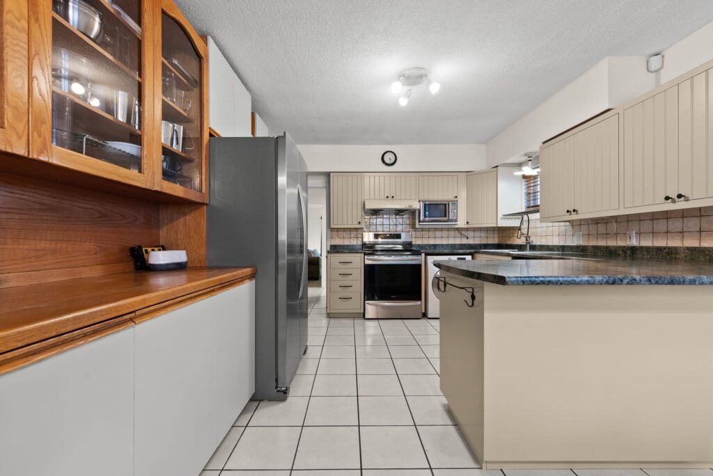
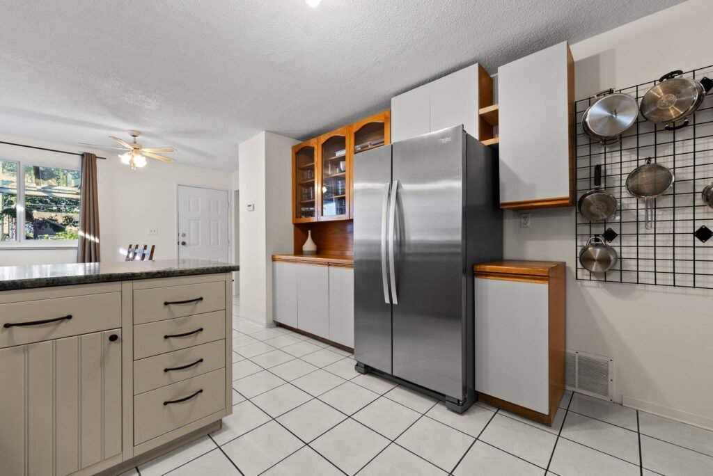
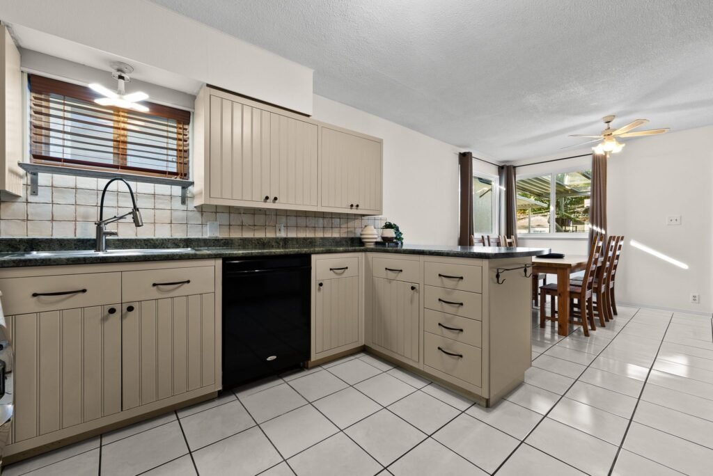
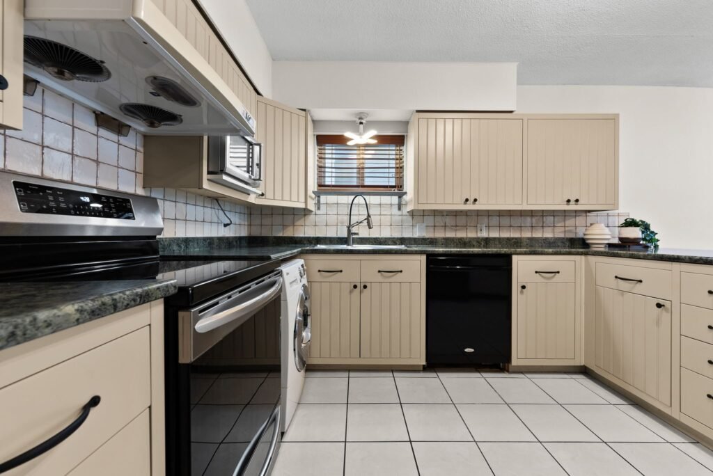
Spacious kitchen, dining and living areas with three bedrooms and full bath upstairs, plus a flexible lower level with three additional bedrooms, full bath and a separate entrance, offering a flexible suite potential.
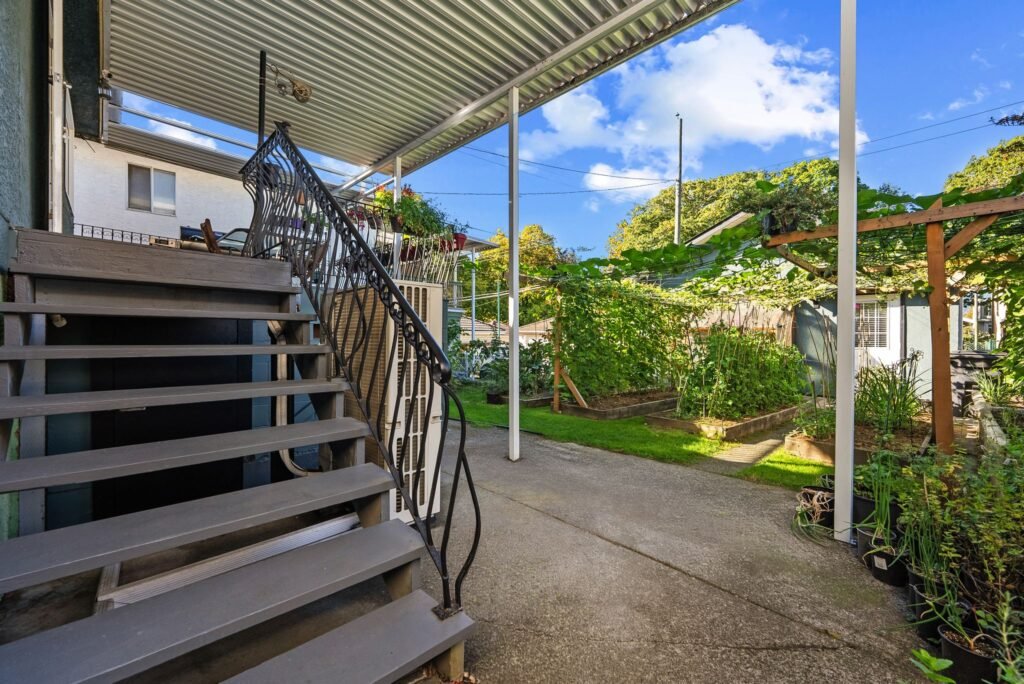
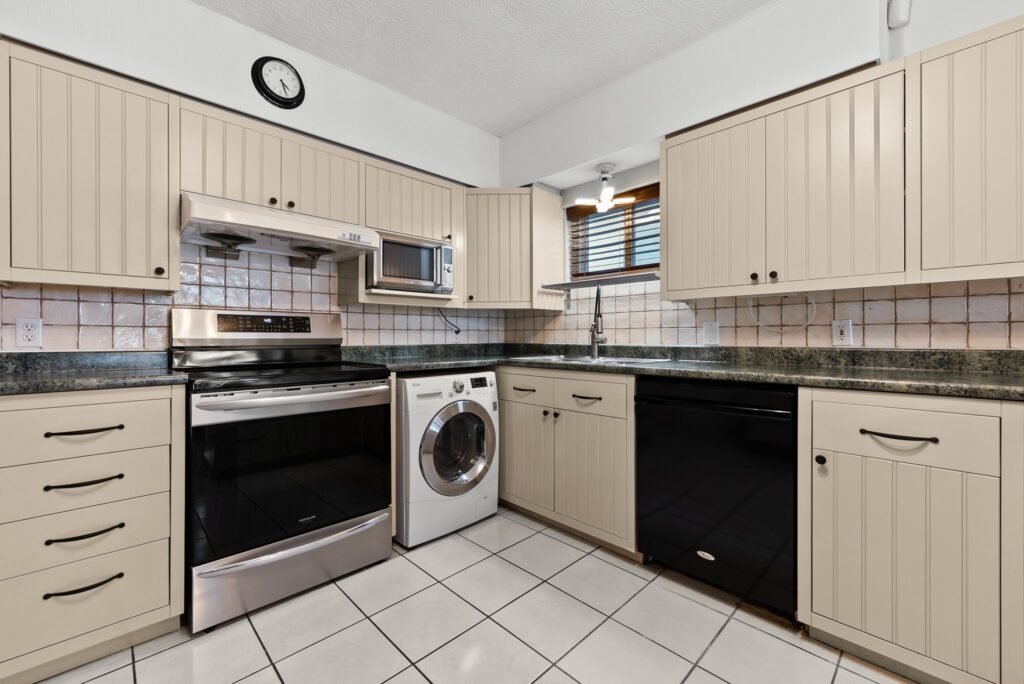
Updates include roof (2025), high-efficiency heat pump with A/C (2021), hot water tank (2023), gutters/soffits (2023), double-glazed windows, updated kitchen and removal of knob-and-tube wiring. EnerGuide 77.
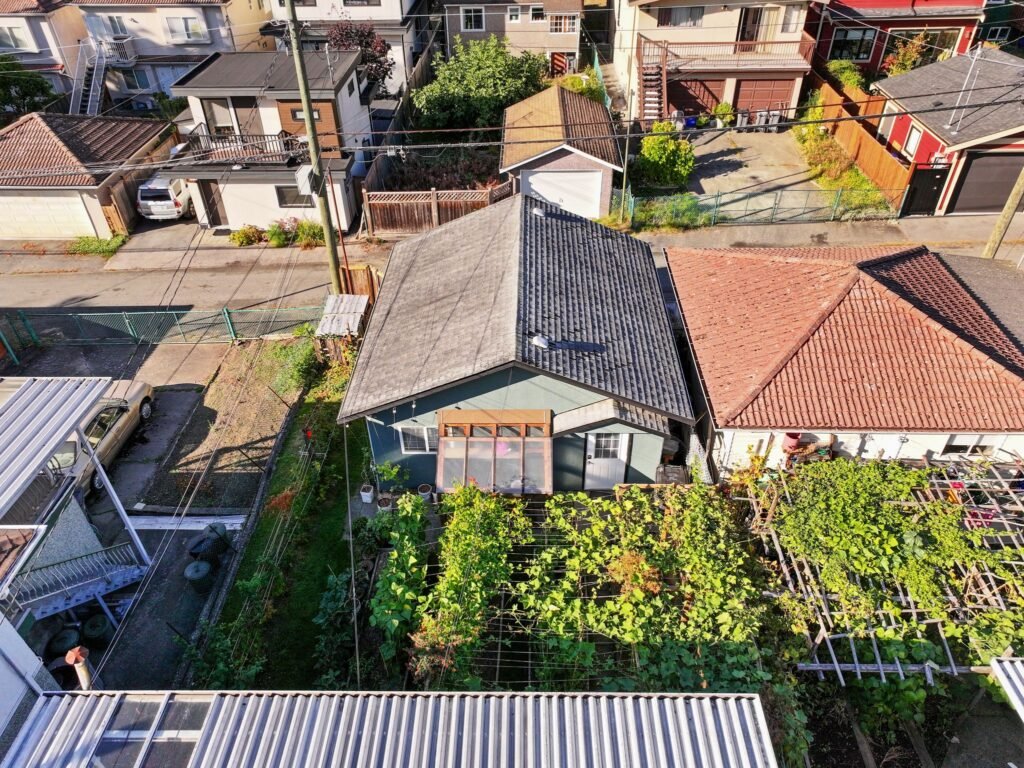
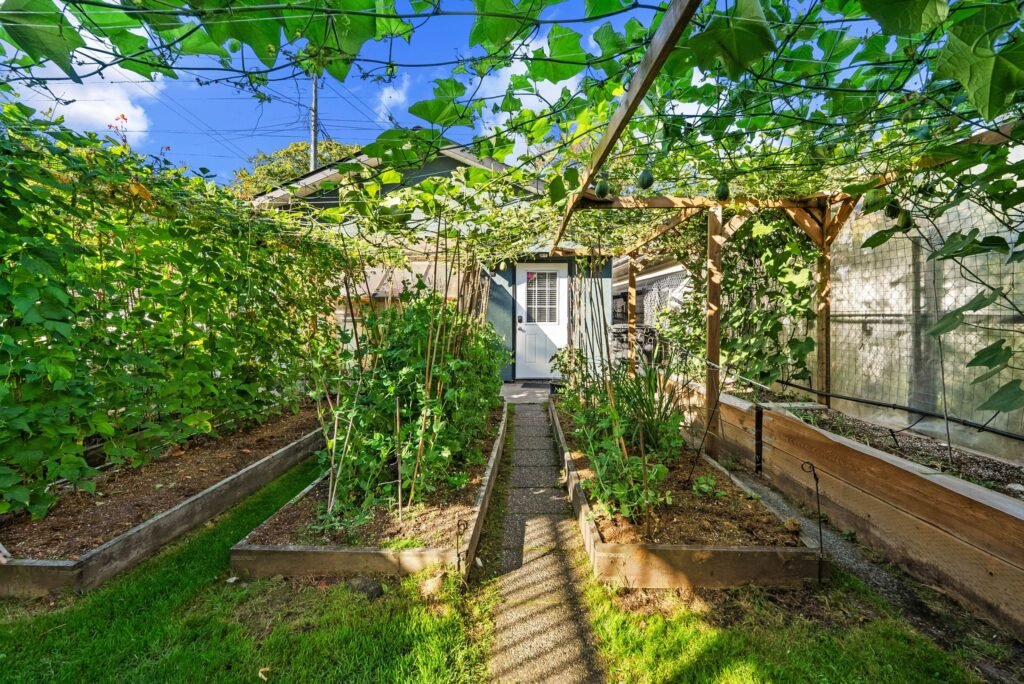
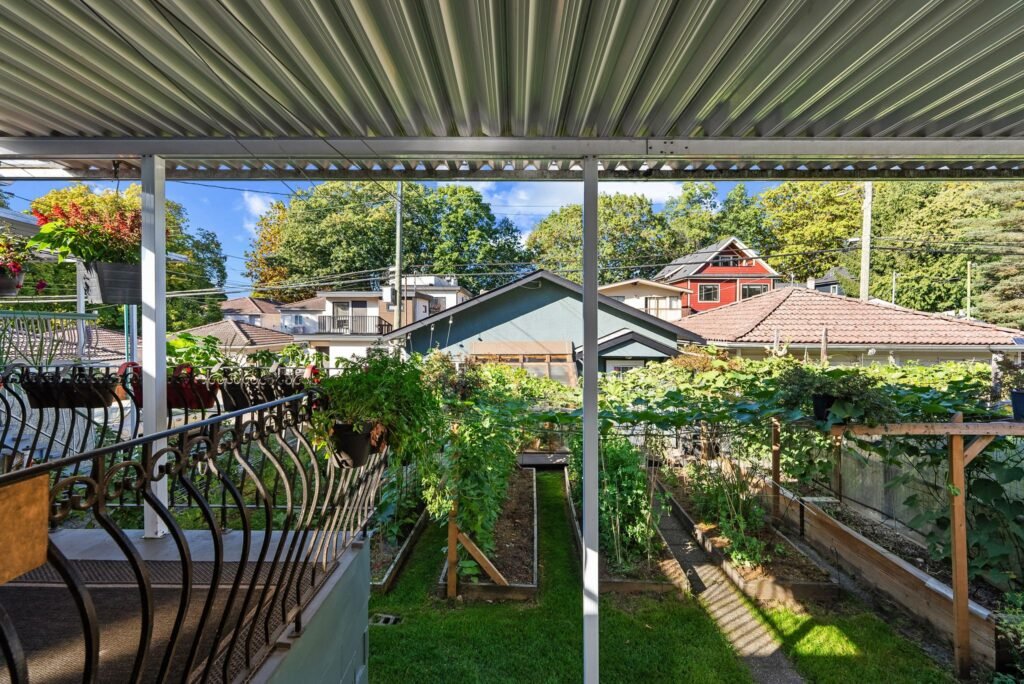
Established vegetable garden with greenhouse and bonus under-deck storage, double garage (2008) with lane access. Laundry easily converts back to a powder room. Additional city-owned frontage provides extra setback from the street.
All listing information is intended to be accurate at the time of posting, though buyer to verify if deemed important.