
-
Bedrooms
-
Bathrooms
-
Area
-
Lot Area
-
Lot Width
-
Lot Depth
-
Zoning
-
Taxes
-
Levels
-
Parking
-
Suite
-
Age
BUILDING
| Name | 1122 Nanaimo Street |
| Year Built | N/A |
| Developer | N/A |
| Construction Type | N/A |
| No. of Units | N/A |
| No. of Levels | N/A |
| Rain Screen | N/A |
| Air Conditioning | N/A |
| No. of Elevators | N/A |
| Pets Allowed | N/A |
| Pet Restrictions | N/A |
| Short Term AirBnb | N/A |
AMENITIES
| Concierge | N/A |
| Fitness Center | N/A |
| Pool | N/A |
| Hot Tub | N/A |
| Steam / Sauna | N/A |
| Media Room | N/A |
| EV Charging | N/A |
| Common Outdoor | N/A |
| Guest Suite | N/A |
| Visitor Parking | N/A |
| Meeting Room | N/A |
| Laundry | N/A |
| Bike Room | N/A |
NEIGHBOURHOOD
Map
MORTGAGE CALCULATION

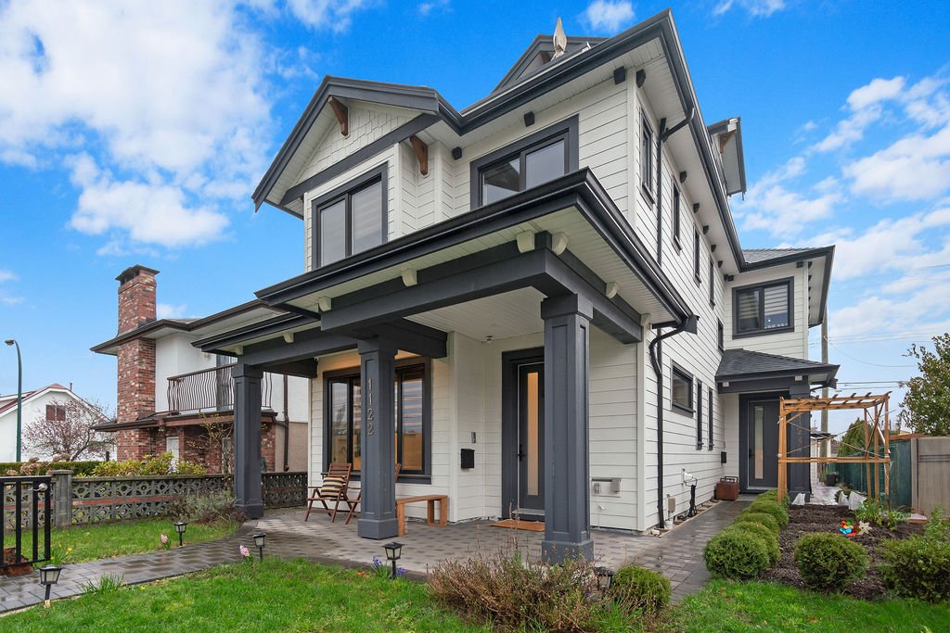
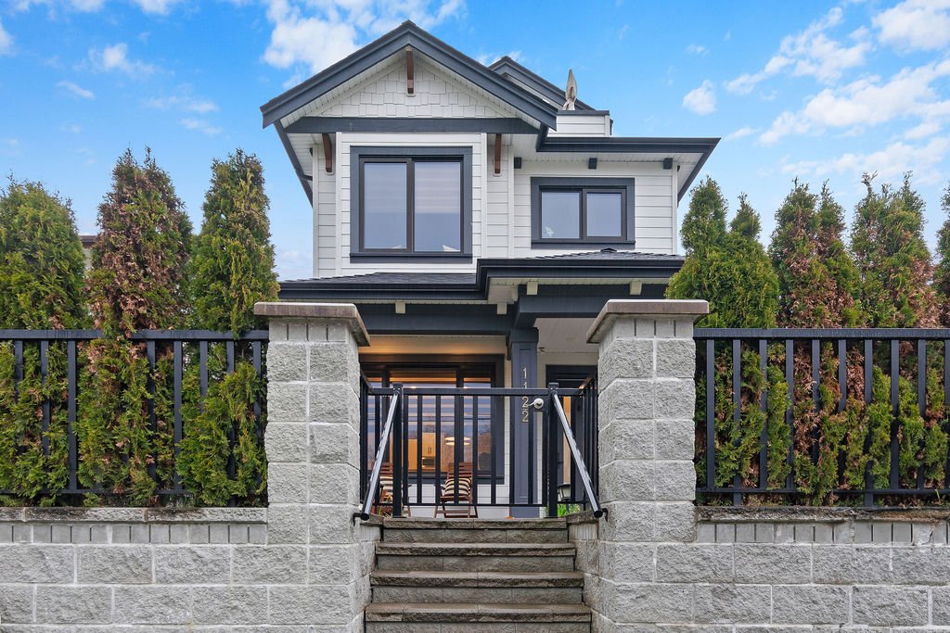
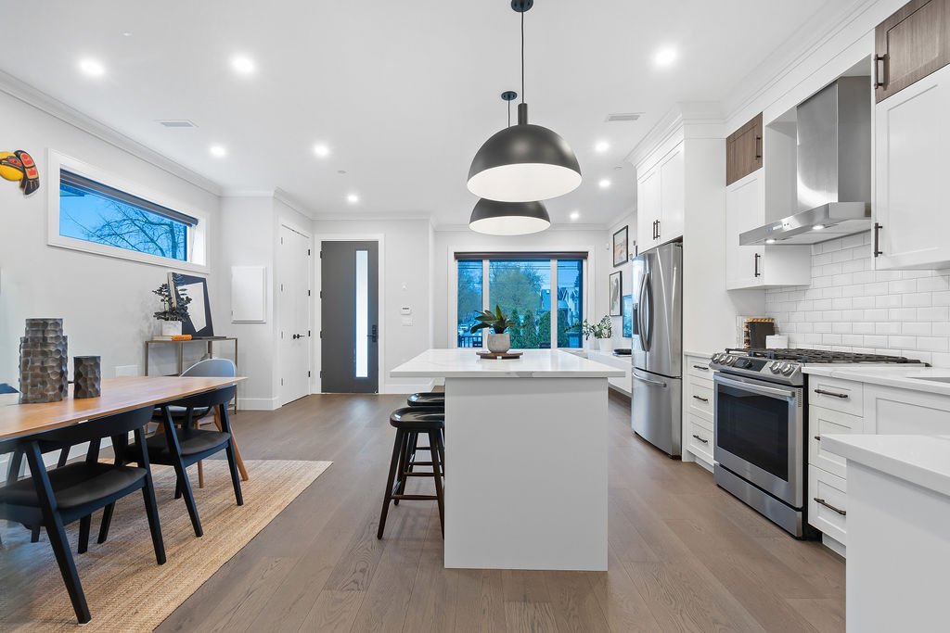
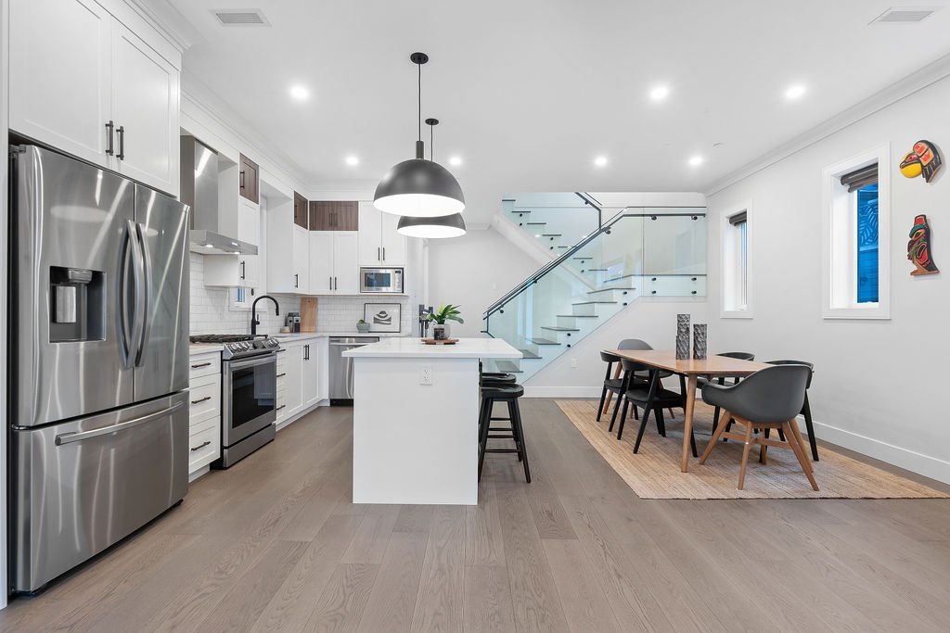
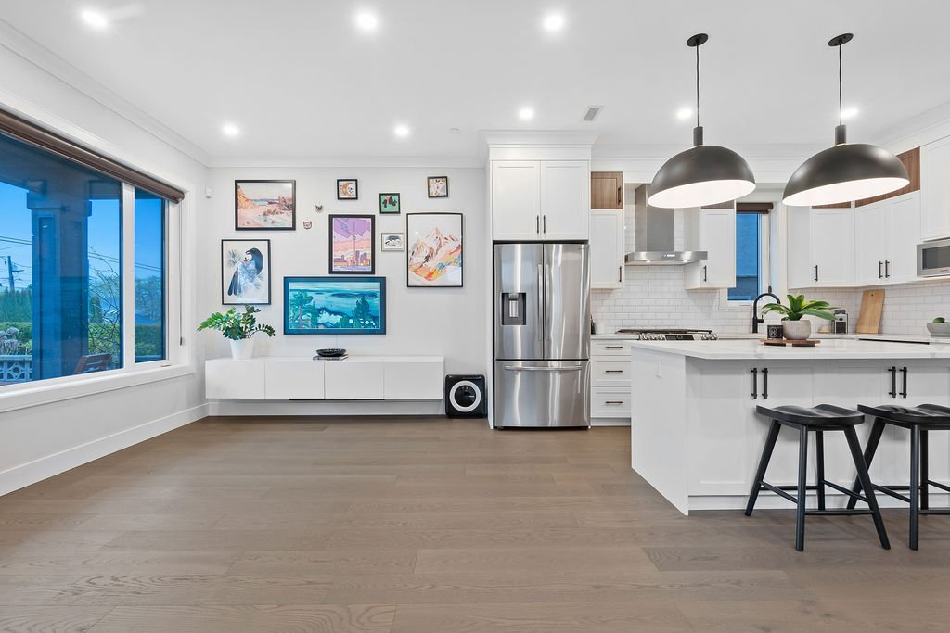
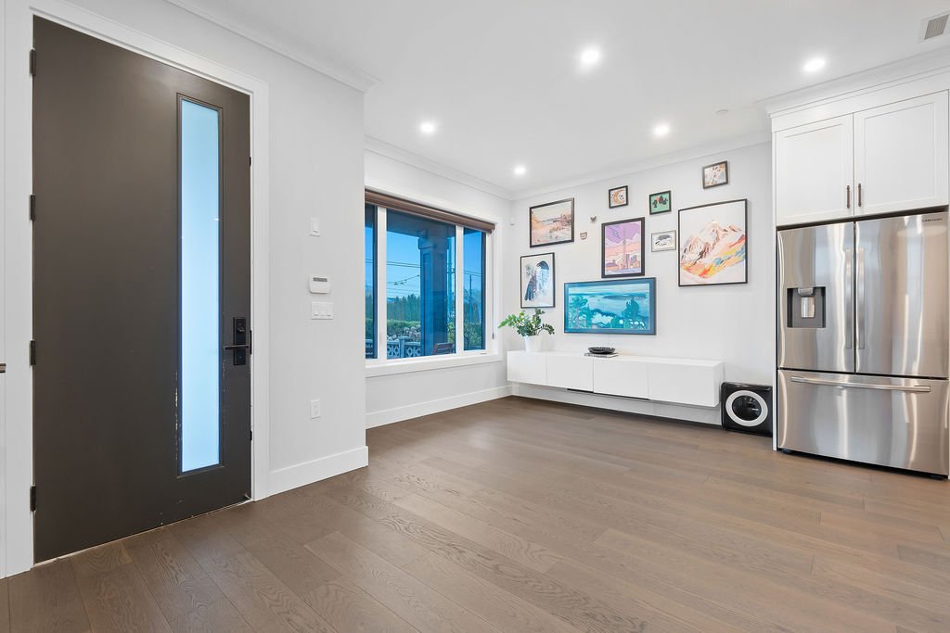
Welcome home to your nearly new front 1/2 duplex with fenced yard, located 5 minutes to downtown!
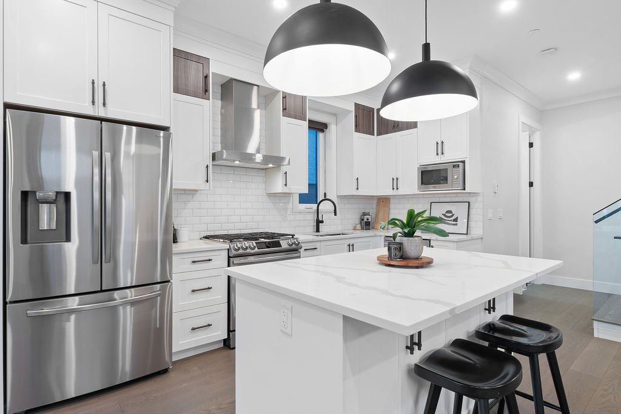
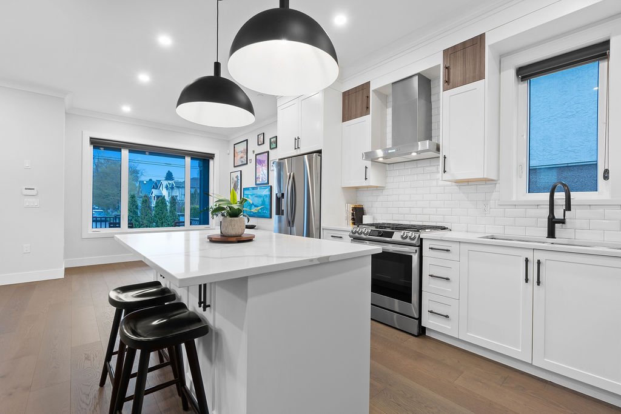
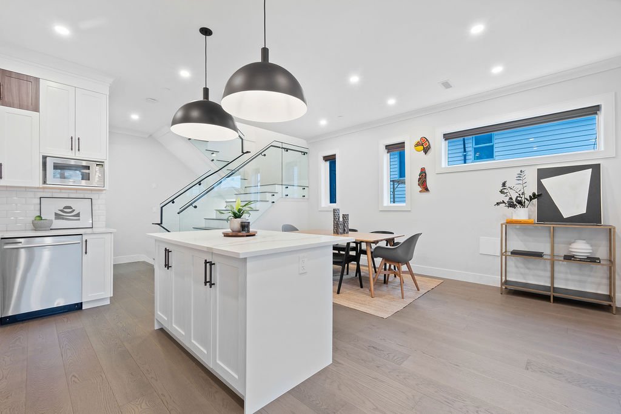
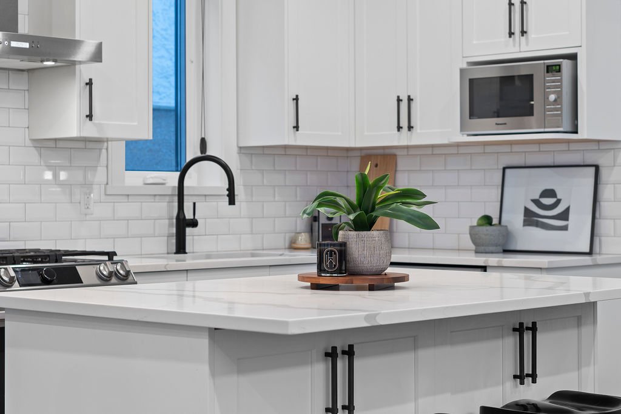
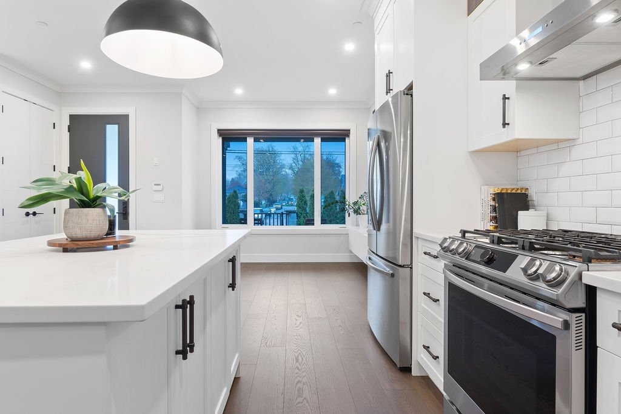
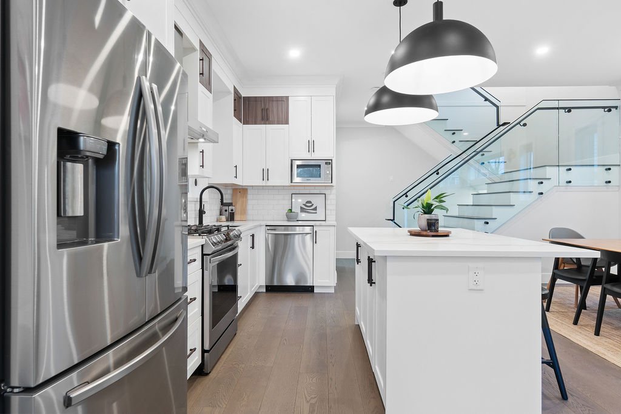
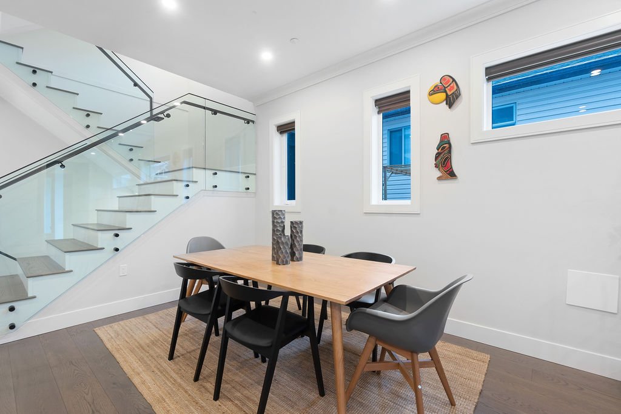
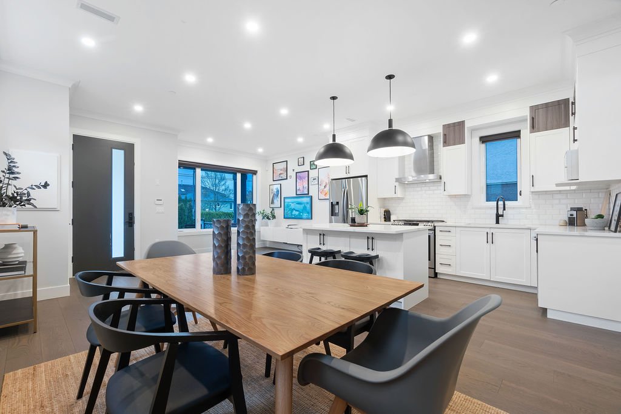
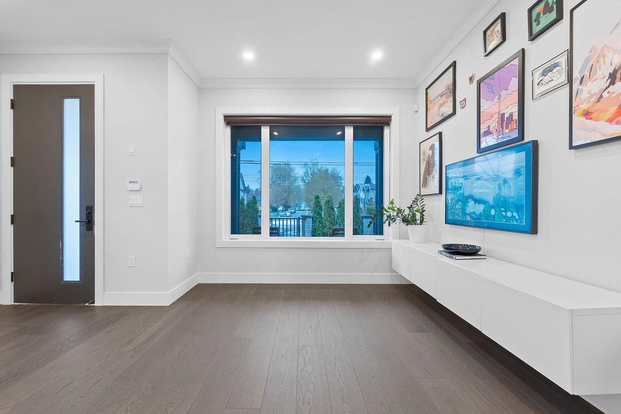
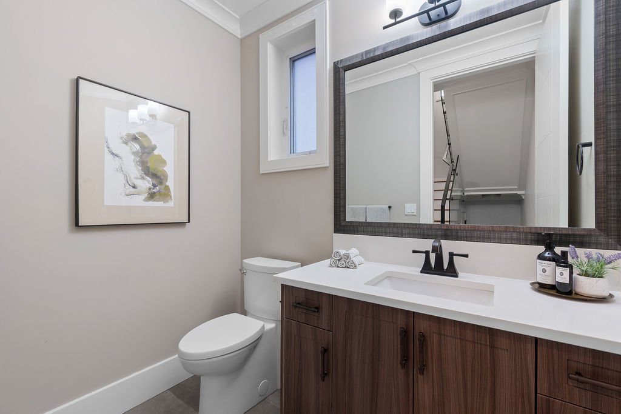
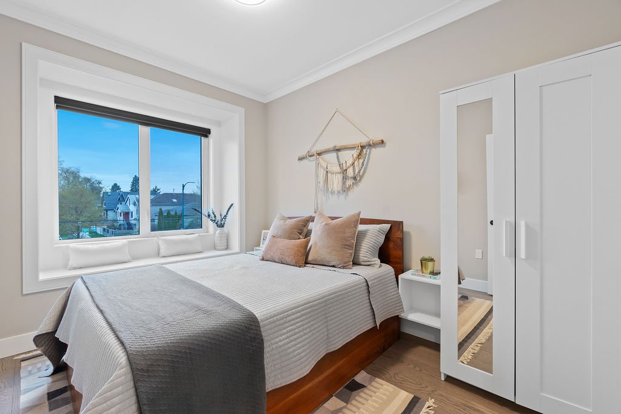
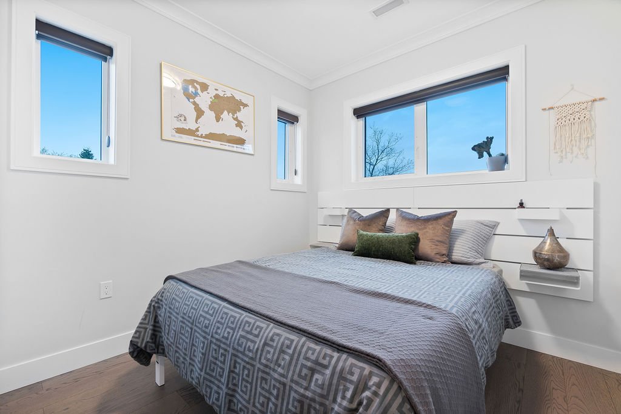
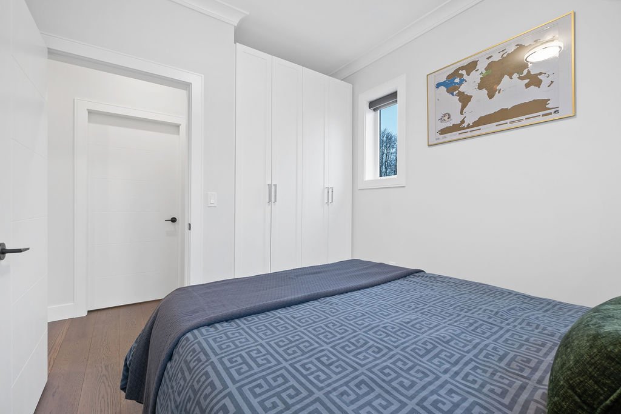
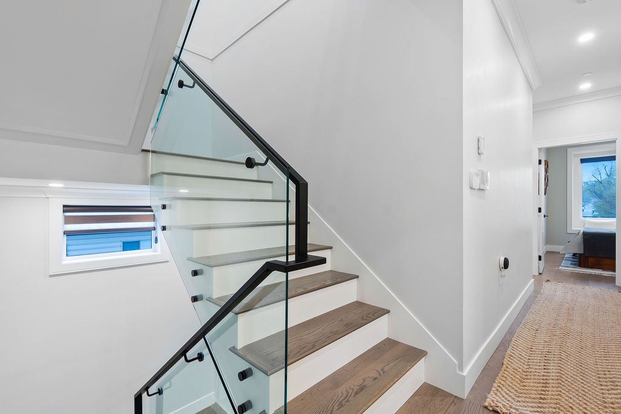
This rare 3-storey family home offers four full bedrooms (all above ground) and has an open and efficient layout with overheight ceilings, radiant in-floor heating, designer high-end finishes, with smart lighting and security system. The large white shaker kitchen has floor to ceiling cabinetry, gas smart range, large island with statement pendant lighting and tons of added storage. The main floor also features a spacious powder room, and direct access to the large crawlspace below for ample bonus storage.
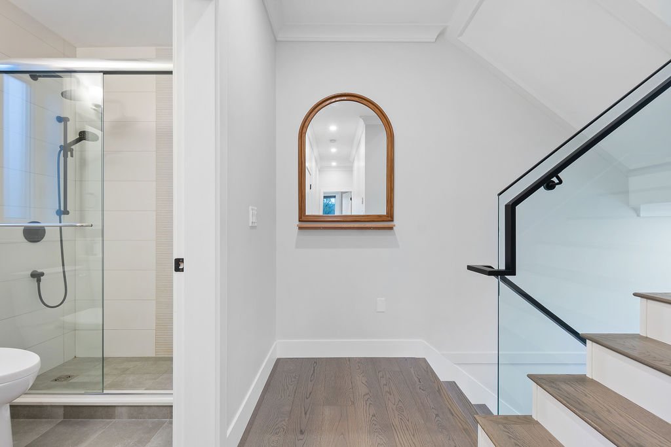
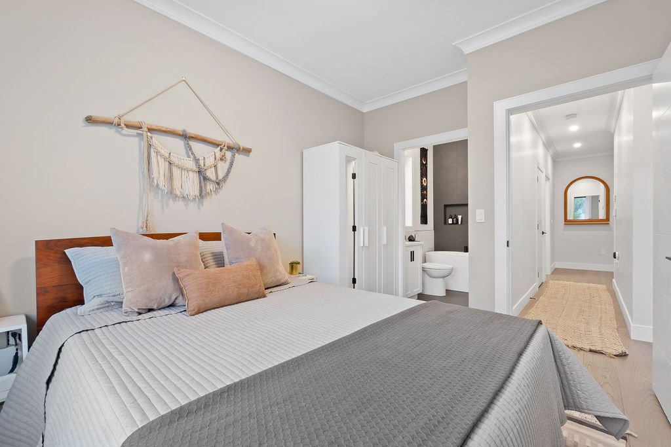
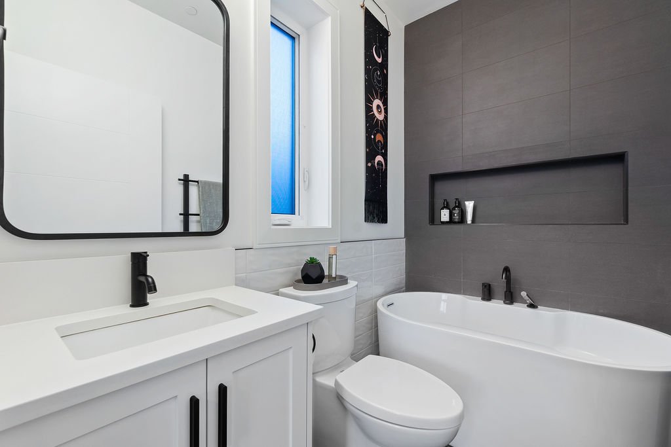
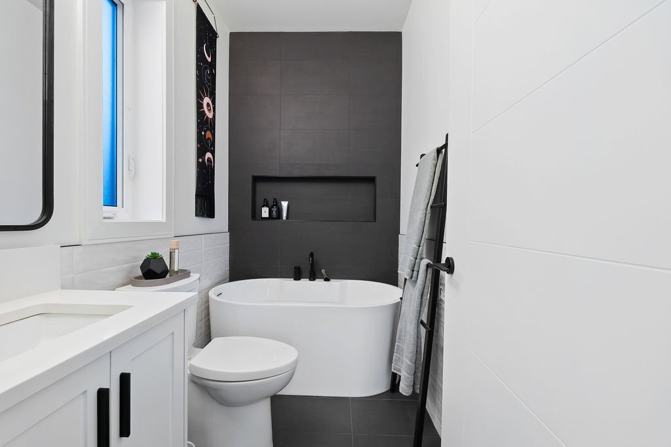
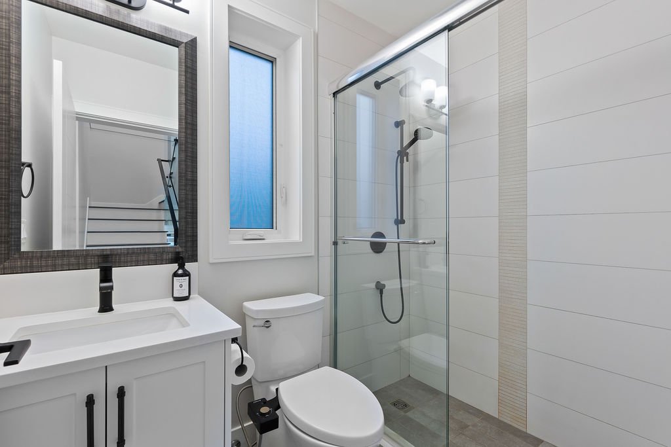
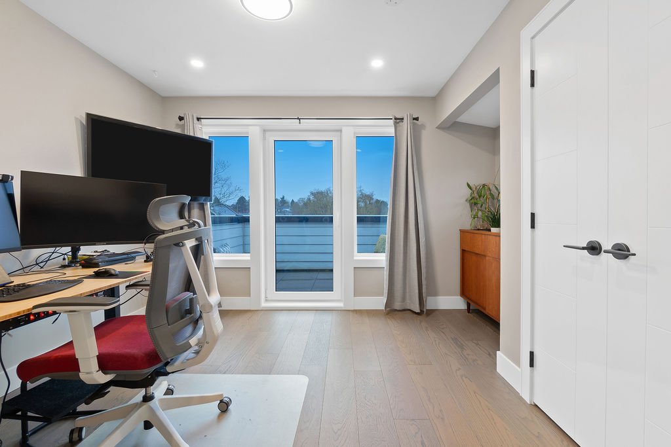
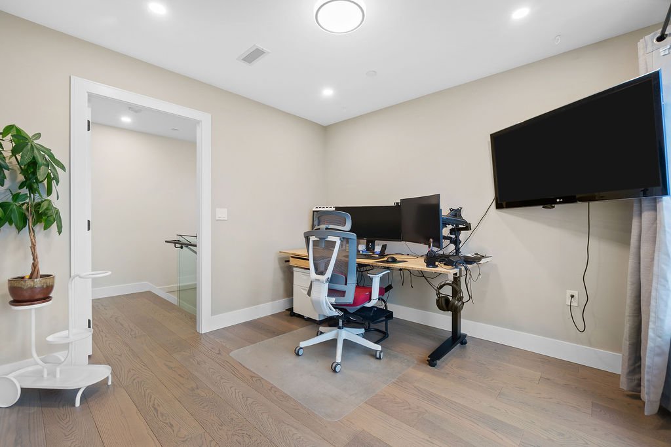
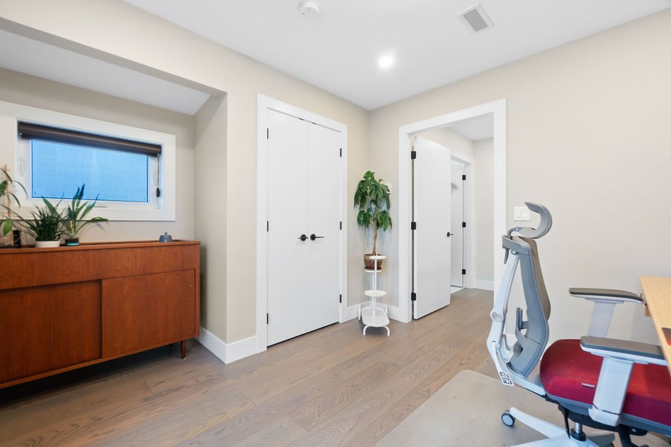
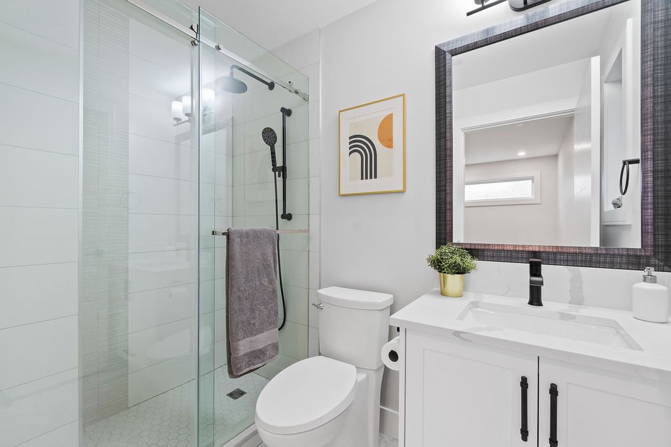
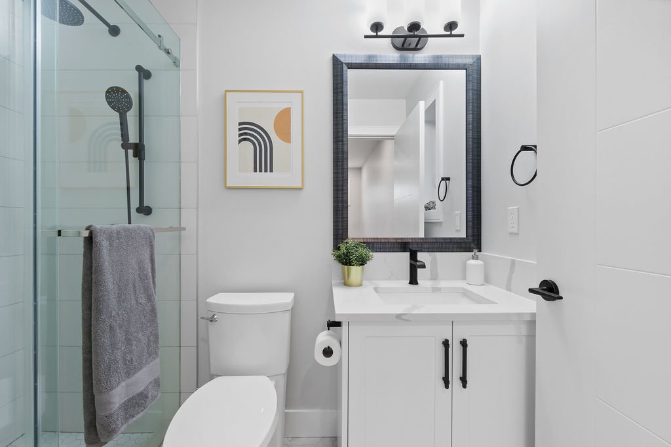
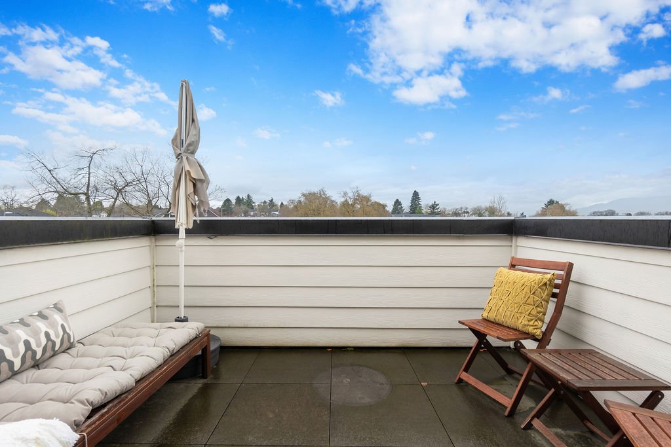
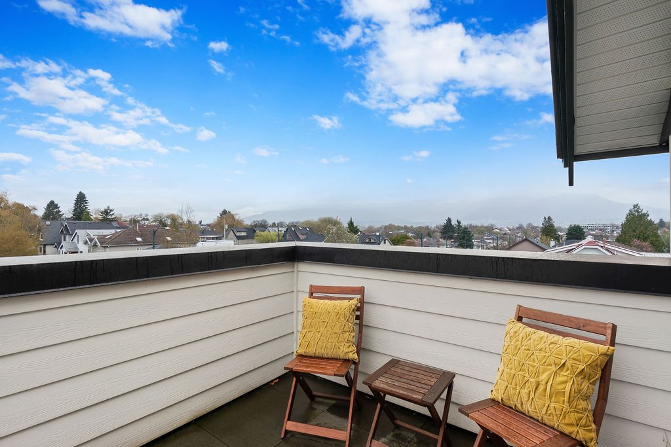
The second floor features three bedrooms, two full bathrooms and full-size laundry centre. The top floor boasts the fourth bedroom (a second primary suite) and a full bathroom as well as a gorgeous private terrace with sunset and mountain views.
1 car EV ready garage and 1 gated parking pad are included! Enjoy the balance of 2-5-10 home warranty.
All listing information is intended to be accurate at the time of posting, though buyer to verify if deemed important.